Drawing a Room in Two-Point Perspective
When you look into the corner of a room, the two walls recede in different directions. Each wall gets its own vanishing point on the horizon, and the vertical corner where they meet is your starting line.
In short
- The corner of the room is the first vertical line.
- Each wall's horizontal edges run to its own vanishing point.
- Vanishing points sit wide, often off the page.
- Furniture aligned with the walls shares the same two points.
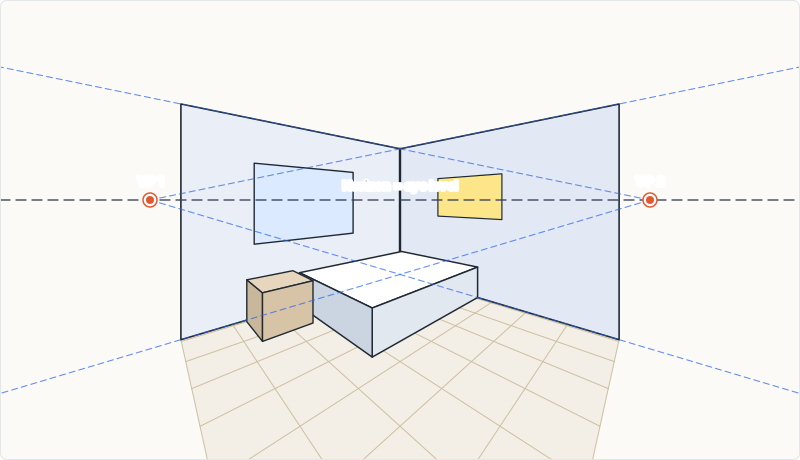
Steps
- Set the horizon and corner. Draw the horizon at eye level and a vertical line for the room corner crossing it.
- Place two wide vanishing points. One on each side, ideally beyond the page edges.
- Draw floor and ceiling lines. From the bottom and top of the corner, run lines to each vanishing point. These are the wall edges.
- Grid the floor. Mark equal steps along the near floor edges and run them to the opposite vanishing points.
- Block furniture. Draw each piece as a box: edges parallel to a wall go to that wall's vanishing point.
- Add windows and details. Window tops and bottoms follow the vanishing point of the wall they sit on.
One-point or two-point room?
A one-point room looks at a wall squarely: calm, symmetrical, good for showing a whole room at once. A two-point room looks into a corner: more dynamic and natural, closer to how a photo of a room is usually taken. Choose based on what the viewer needs to see.
Furniture at an angle
A chair turned diagonally does not use the walls' vanishing points. Give it its own pair on the same horizon — the horizon never changes inside one picture.
Frequently asked questions
Why does my two-point room look stretched?
The vanishing points are too close together. Move them outward until the floor corner looks no sharper than about 90°.